Choosing between a porch, patio, and deck comes down to three things: your yard's slope, your budget, and how much shade you want in the East Texas heat. Porches give you covered shelter and curb appeal, patios offer a durable ground-level surface for dining, and decks create an elevated spot when your lot is uneven.
Picking the right outdoor structure is a common headache for East Texas homeowners, because you are balancing the look you want against the realities of local terrain and weather. A beautiful design does not help if it falls apart in the humidity or does not work with the slope of your land. At G.H. Custom Carpentry, we believe every part of your lot should earn its keep. In this guide, we will walk through the real differences between porches, patios, and decks, so you can decide which one fits your property and how you live.
Understanding the Three Main Outdoor Living Options for Your East Texas Home
Selecting the right outdoor structure for your home requires more than just picking a look you like. The East Texas environment, characterized by high humidity, heavy spring rains, and intense summer sun, dictates which option will perform best over time. Before diving into the details of our custom carpentry services, it is essential to define the three primary choices.
A porch is an attached structure that shares the home's roofline. It serves as a true outdoor room, offering real protection from the elements. A deck is an elevated platform built from wood or composite, typically used to manage a change in grade. A patio is a ground-level area paved with stone, brick, or concrete, built to blend directly into your yard.
Understanding the fundamental differences in a porch vs patio vs deck helps you weigh long term maintenance against immediate functionality. In our region, the choice between these structures often comes down to how you plan to manage moisture and shade during exterior remodeling projects. Each structure handles the local climate differently, affecting everything from structural integrity to daily comfort.
The Classic East Texas Porch: Shade and Shelter
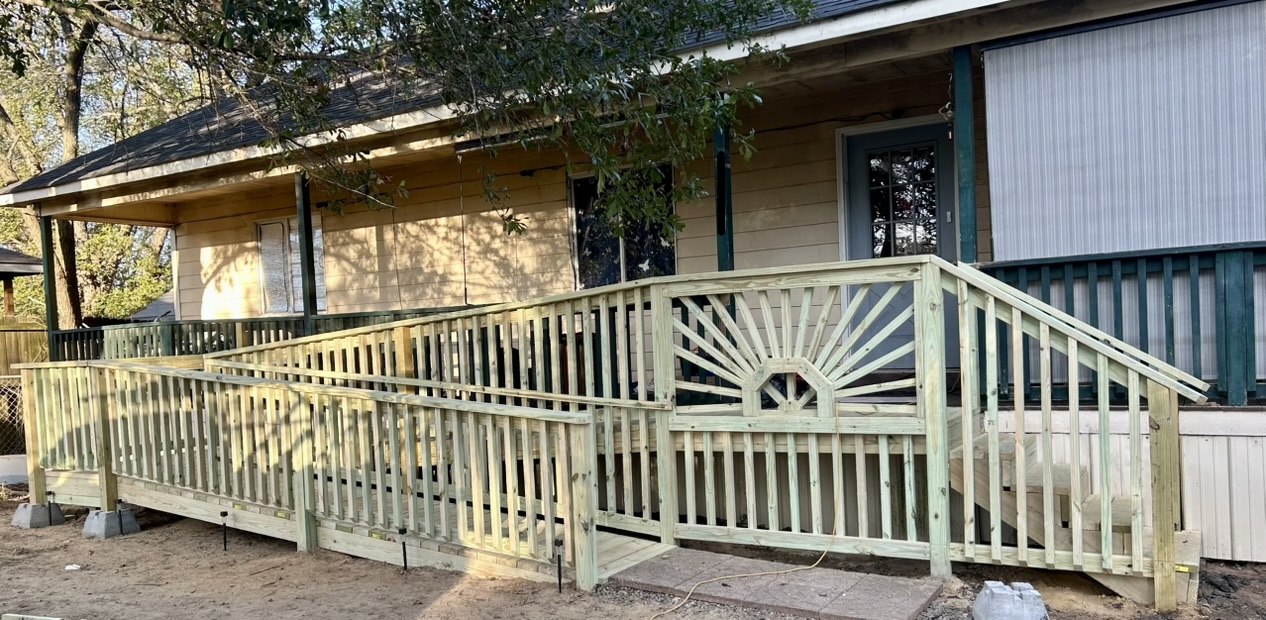
The primary advantage of a porch lies in its overhead coverage. By extending the home’s roofline, a porch creates a true outdoor room that functions regardless of the weather. In Winnsboro, where a clear sky can turn into a downpour in minutes, this protection is invaluable. It preserves the lifespan of your outdoor furniture and keeps the floor surface significantly cooler than a sun-drenched deck or patio.
For many homeowners, the choice in the porch/patio/deck debate comes down to the level of integration with the existing house. We often design wraparound farm porches that provide 360-degree shade, a hallmark of traditional East Texas architecture. If your property is prone to seasonal insects, a screened-in back porch serves as a vital barrier against mosquitoes while maintaining airflow. These structures provide a sheltered transition between your indoor living space and the surrounding property.
At G.H. Custom Carpentry, we focus on structural details that honor the local aesthetic. Our custom carpentry services often include the installation of substantial square wooden columns and custom cedar rails. Cedar is a preferred material for its natural resistance to decay and its ability to age beautifully in our humid climate. These specific timber elements ensure the porch feels like a deliberate part of the home rather than a simple addition. By providing a permanent shield against the intense July heat, a well-constructed porch extends your usable living space deep into the summer months, offering a level of comfort that open-air structures cannot match.
Decks: The Best Solution for Sloped East Texas Lots
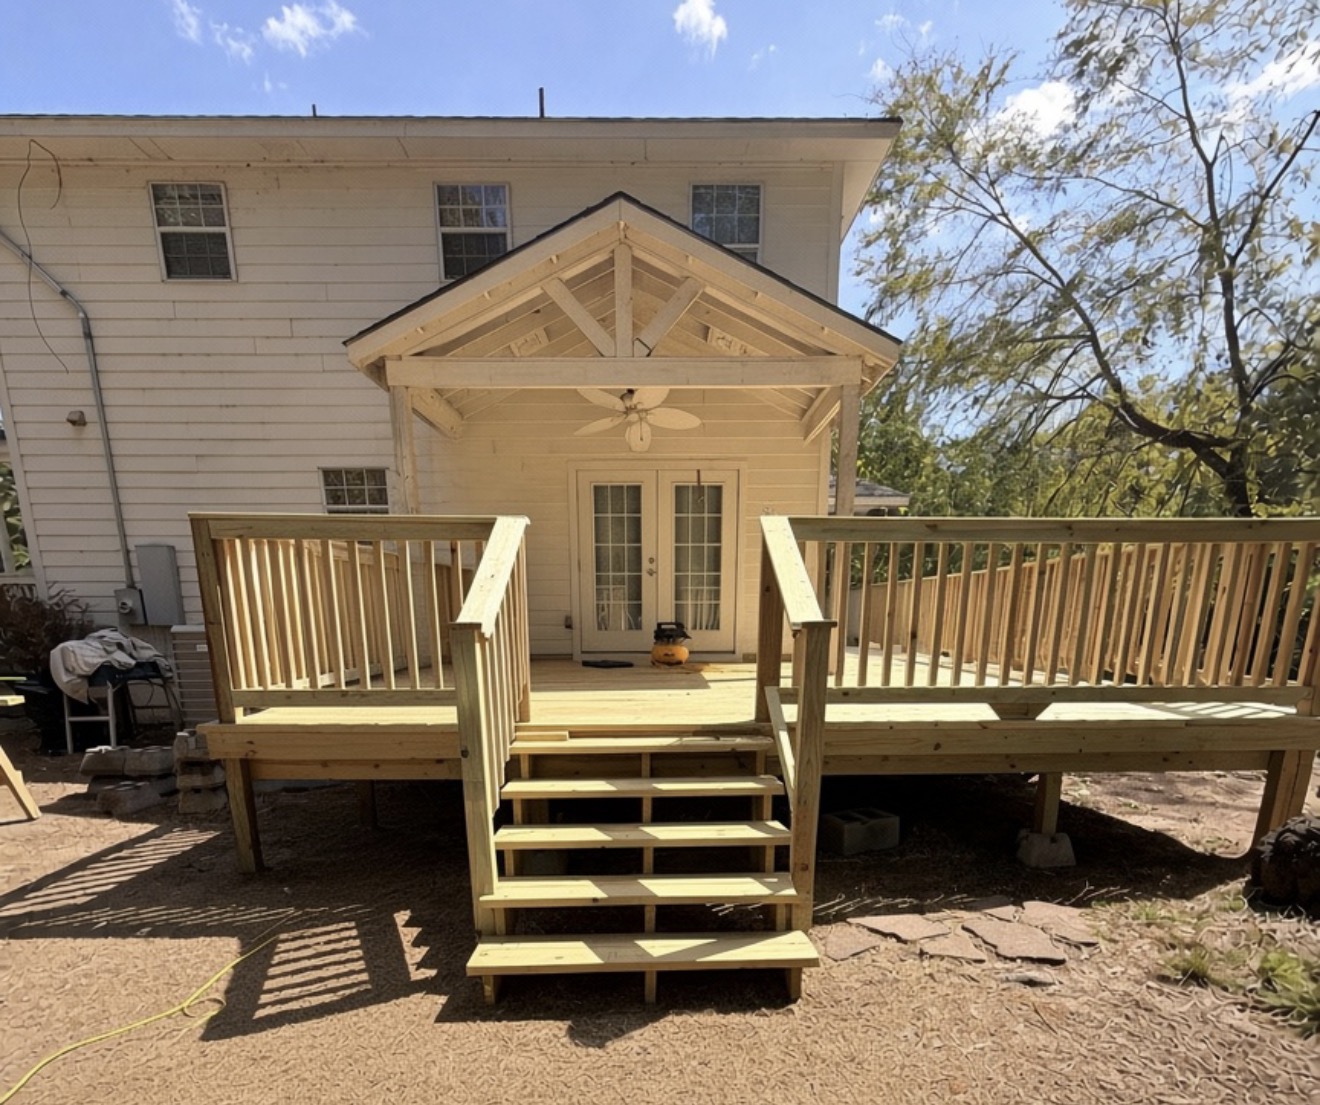
While a porch offers shelter, a deck provides the unique advantage of elevation. In the rolling terrain surrounding East Texas, many homes sit on uneven grades where a ground level patio would require extensive excavation or costly retaining walls. A custom deck allows us to create a level, expansive outdoor area that extends directly from your back door, floating above the natural slope of the land.
Material selection is critical for longevity in our regional climate. For the underlying structure, we utilize pressure treated pine, which is engineered to withstand moisture and insect pressure. For the visible surfaces, Western Red Cedar remains a top choice for custom carpentry services because of its natural tannins that resist decay. Unlike a concrete slab that traps moisture against the ground, the gap between deck boards and the open space beneath the framing promotes essential air circulation. This airflow is a major benefit in the high humidity of East Texas, as it helps the wood dry quickly after heavy rains, significantly reducing the risk of rot.
The success of a deck hinges on the integrity of its framing and joist work. When weighing a porch/patio/deck for a sloped lot, structural stability is the primary concern. We focus on precise ledger board attachment, proper flashing to prevent water intrusion into the home, and robust post and beam construction. These technical details ensure that your exterior remodeling projects result in a structure that is both safe and visually aligned with your broader landscape design in East Texas.
Patios: Low-Maintenance Durability and Ground-Level Flow

Patios provide a permanent, ground level foundation that requires significantly less upkeep than wood structures. For homeowners prioritizing longevity, a well built patio eliminates the need for the annual staining or board replacement associated with wooden decks. Materials like Oklahoma flagstone, interlocking concrete pavers, or textured stamped concrete offer a surface that withstands the heavy foot traffic of backyard gatherings. Because these structures sit directly on the earth, they serve as the natural anchor for integrated elements like masonry fire pits and full outdoor kitchens.
Effective landscape design in East Texas often begins with the patio because of how it bridges the gap between the home and the garden. However, the success of any ground level project in East Texas depends entirely on what lies beneath the surface. Our regional red clay is notoriously unstable; it expands when saturated by rain and contracts during summer droughts. To prevent the surface from shifting or cracking, we install a substantial, compacted base of crushed stone. This preparation ensures the patio remains level and durable regardless of soil movement. When evaluating a porch/patio/deck for exterior remodeling projects, the patio stands out as the choice for those seeking a seamless flow into their lawn with minimal long term maintenance requirements.
Porch vs Patio vs Deck: A Quick Comparison
Choosing between these options requires a balance of immediate budget and long term commitment. A porch represents a significant investment in exterior remodeling projects because it involves tying into the existing roofline, which requires professional structural engineering and roofing labor. However, it offers the highest return in terms of usable square footage, as the roof protects the floor surface from UV damage and direct moisture.
Patios typically carry a higher upfront cost for materials and specialized labor, especially with premium natural stone. In return, they have the lowest lifetime maintenance of the three. Decks are often the easiest entry point for custom carpentry, but they need regular staining or sealing to survive East Texas humidity.
Feature | Porch | Deck | Patio |
|---|---|---|---|
Upfront Cost | Highest | Moderate | Moderate to High |
Maintenance | Low to Moderate | High (Regular Sealing) | Very Low |
Longevity | 30+ Years | 15 to 25 Years | 40+ Years |
When evaluating your budget for landscape design in Winnsboro, consider the cost per year of use. A porch may cost more today, but its ability to stay dry during a spring storm increases its daily utility. A stone patio provides a permanent foundation that rarely needs more than an occasional power wash to look new. The choice in the porch vs patio vs deck debate ultimately depends on if you prefer to pay for your outdoor space once, or maintain it over time.
East Texas Environmental Factors to Consider
Building in Winnsboro requires a specific understanding of the local climate to ensure longevity. The East Texas environment is particularly harsh on wood structures due to high humidity and relentless termite pressure. When planning exterior remodeling projects, we insist on using ground-contact rated pressure-treated lumber for all framing to deter wood-destroying insects. To prevent rot in our moist air, we recommend breathable, penetrating stains rather than film-forming paints that trap moisture and lead to peeling.
Maintenance requirements also fluctuate based on your specific lot. For homes tucked among loblolly pines, needles frequently collect in the gaps of a deck, trapping moisture against the joists. Regular clearing is vital to prevent premature decay in these areas. Furthermore, the extreme heat index in July and August often renders wide-open decks or patios unusable during midday hours. In the porch vs patio vs deck debate, a covered porch provides a permanent thermal break. By shading the structure, you create a space that remains functional even when the Texas sun is at its peak. Integrating these environmental realities into your landscape design in Winnsboro ensures that your custom carpentry services result in a durable, year-round retreat.
Making the Final Decision for Your Property
Finalizing your plan requires a realistic assessment of your lifestyle and the physical limitations of your lot. Before committing to a specific design, evaluate your property through the lens of these practical questions:
Does my yard slope enough that a ground-level slab would need costly leveling?
Do I want to be able to host guests outdoors during a heavy spring rain?
How much time and budget can I set aside each year for wood staining and upkeep?
Deciding between a porch vs patio vs deck does not have to be an all-or-nothing choice. Many of our most successful exterior remodeling projects in East Texas utilize a hybrid approach. We often design a timber-framed covered porch that provides essential shade for dining, which then steps down to a durable flagstone patio for sunbathing or fire pits. This combination leverages our custom carpentry services for the structure while utilizing landscape design in Winnsboro to create a low-maintenance transition into the yard. A multi-level solution often provides the best return on investment by addressing both environmental protection and long-term durability.